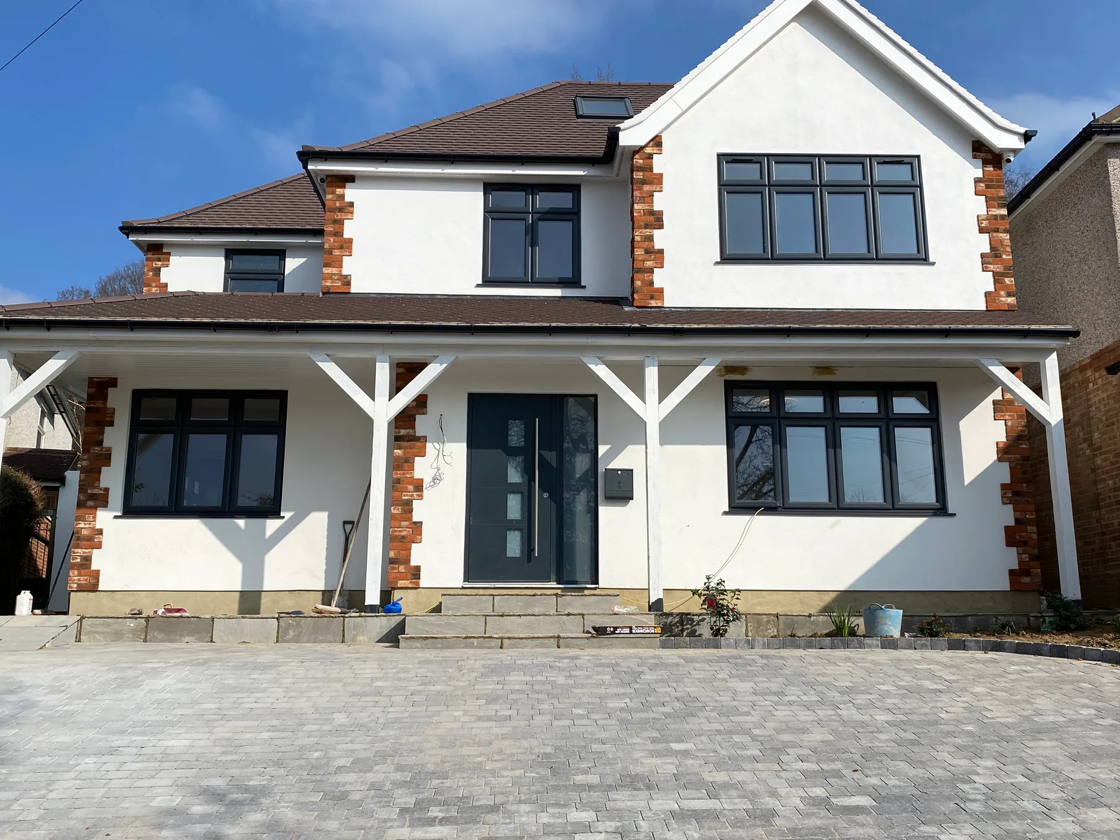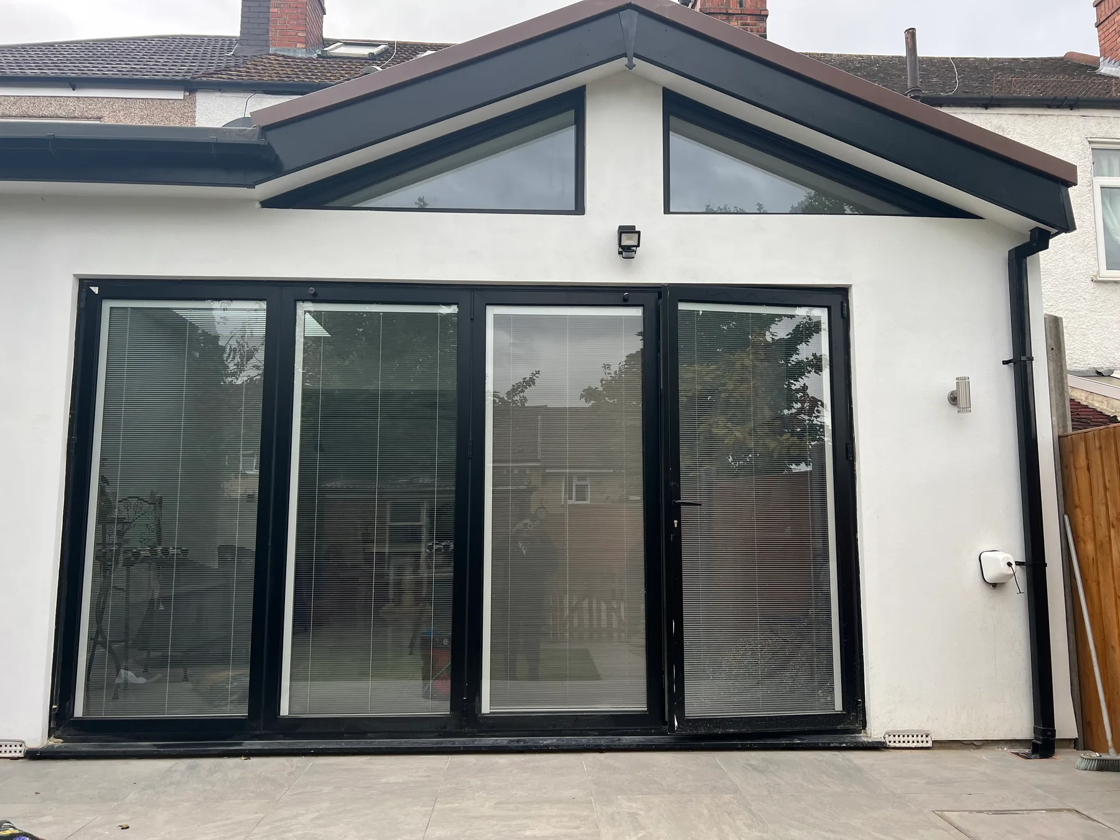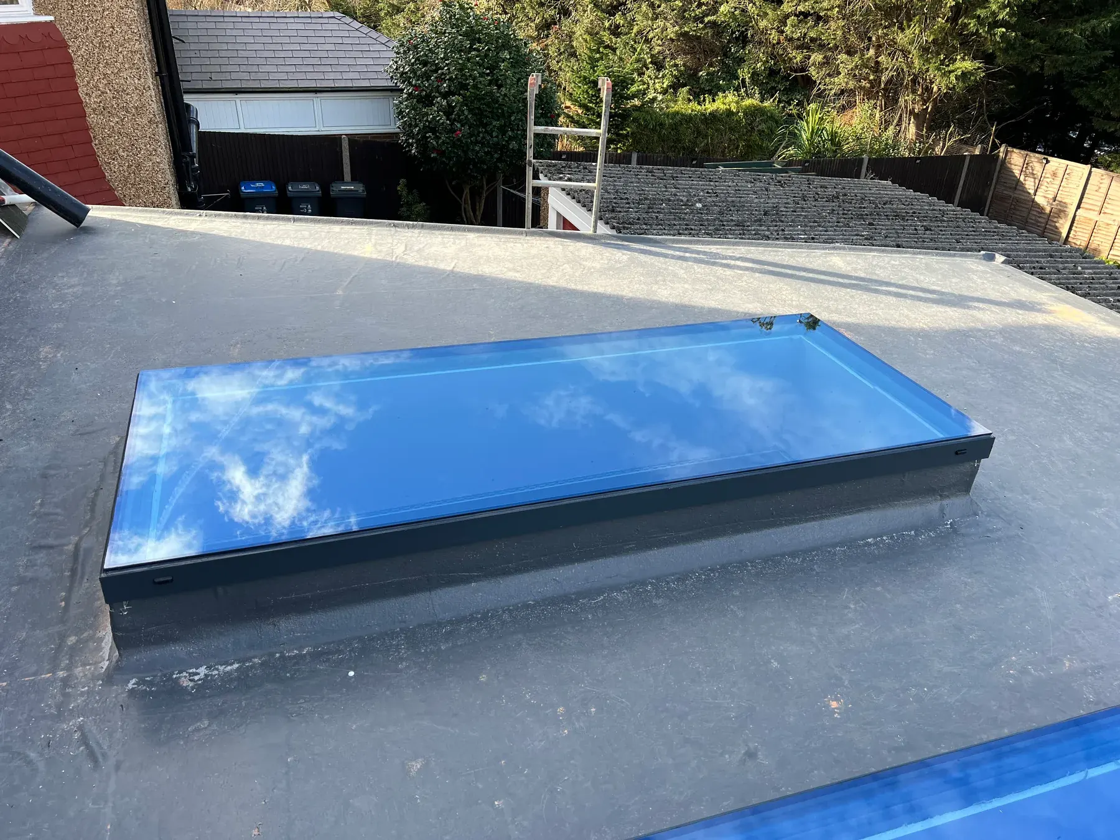
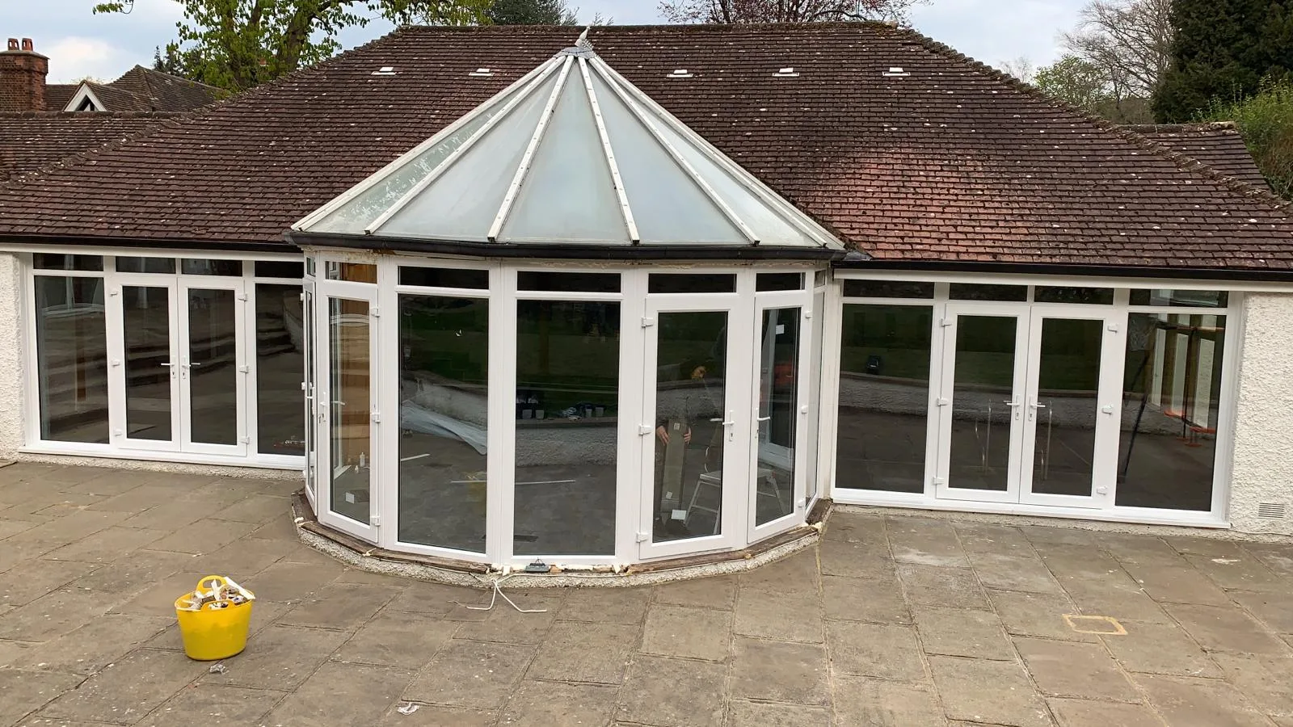
Light-filled extensions that add usable space, comfort, and value to your home.
- Creates a bright, relaxing space
- Modern thermal glazing for year-round comfort
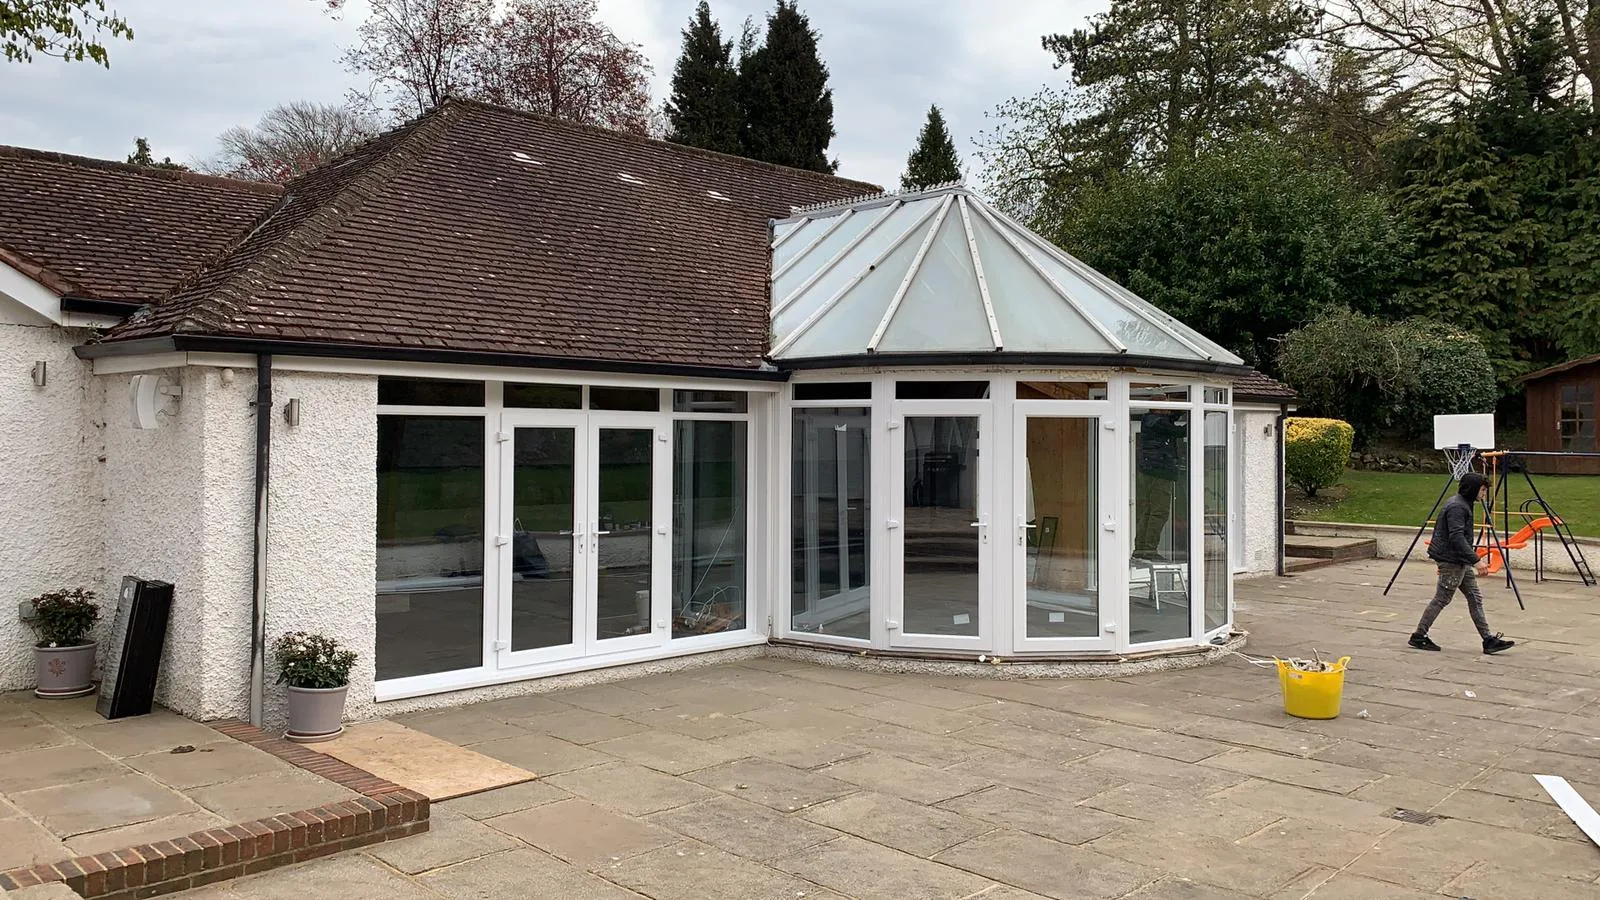
Conservatories · Orangeries
Architect-led conservatories and orangeries, built for British weather.
Introduction
A well-designed conservatory doesn't just add square metres — it changes the centre of gravity of your home. It becomes the room where morning coffee is drunk, where Sunday papers are read, where dinner parties spill into stargazing.
Our design studio has been building conservatories and orangeries for British families for over twenty years. We handle everything under one roof: architecture, planning, groundworks, glazing, electrics, heating, plastering and decoration. One team, one contract, one point of contact from first sketch to keys.
The range
Turn-key builds including groundworks, frames, glazing, electrics, and finishing touches.
Why build a conservatory
A well-designed conservatory is one of the highest-ROI home improvements in the UK market.
Even north-facing gardens gain a bright, welcoming new room that feels bigger than its footprint.
Watch the seasons change from your favourite armchair — no planning permission required in most cases.
Modern thermally-broken frames and Low-E roof glass mean warm winters and cool summers, not saunas.
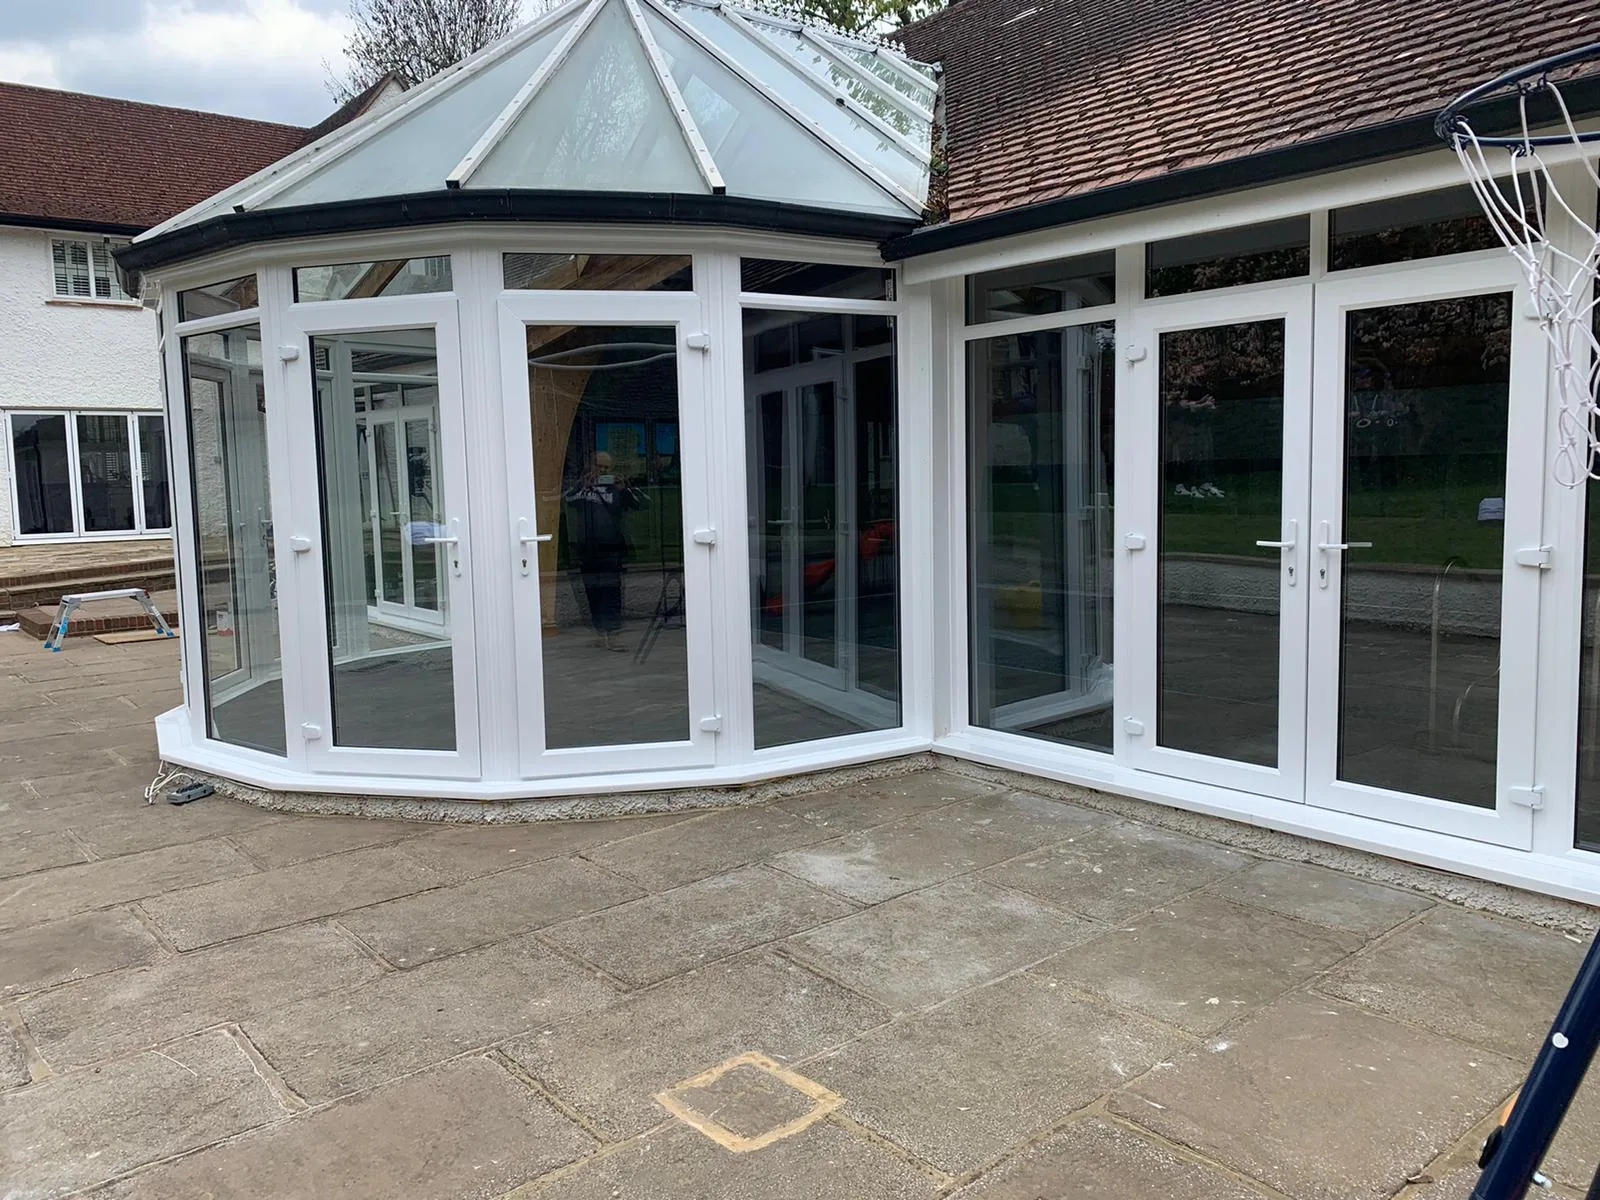
Interior inspiration
Roof options
Glass or tile, lantern or lean-to — the roof you choose defines the room, the light, the temperature, and the energy bill.
Self-cleaning Low-E glass with a solar coating that reflects 78% of solar heat gain while transmitting daylight — no more overheating in July.
Multi-wall thermally efficient panels — the most economical way to weatherproof a conservatory. Ideal on tighter budgets.
Fully-insulated lightweight tiled roof with plasterboard soffit. Turns a conservatory into a proper year-round room, and often adds to your EPC rating.
A dramatic architectural pyramid of glass over a solid orangery perimeter — the ultimate light-well.
Planning advice
Planning, permitted development, building regs, party wall notices, LABC sign-off — you'll never receive a form you don't understand. Our in-house planners take the whole conversation with your council off your plate.
Most single-storey conservatories under 30m² fall within permitted development rights and don't require planning permission.
We manage LABC certification, structural sign-off, thermal calcs and completion certificates for every build.
We're experienced in listed and conservation-area applications, including material-matching for heritage projects.
Construction process
We visit, measure, discuss how you'll use the space and what light you need. A relaxed conversation, no pressure.
CAD drawings, elevations and 3D visualisations you can walk around before a single brick is laid.
Insulated concrete-raft foundations, damp-proofing and drainage — the invisible foundation of every great extension.
Factory-built aluminium or uPVC frames erected on-site, followed by triple-sealed roof glazing.
Plastering, electrics, underfloor heating, tiling and decorating — you receive a fully finished, move-in-ready room.
A guided walk-through, digital handover pack, and a 10-year insurance-backed guarantee.
Project showcase
FAQs
Explore more